
Type A
Show unit
- Size
- 850 sq ft
- Bedrooms
- 2
- Bathrooms
- 2
Layouts
2 layout types, 850 to 1,062 square feet.
Show unit
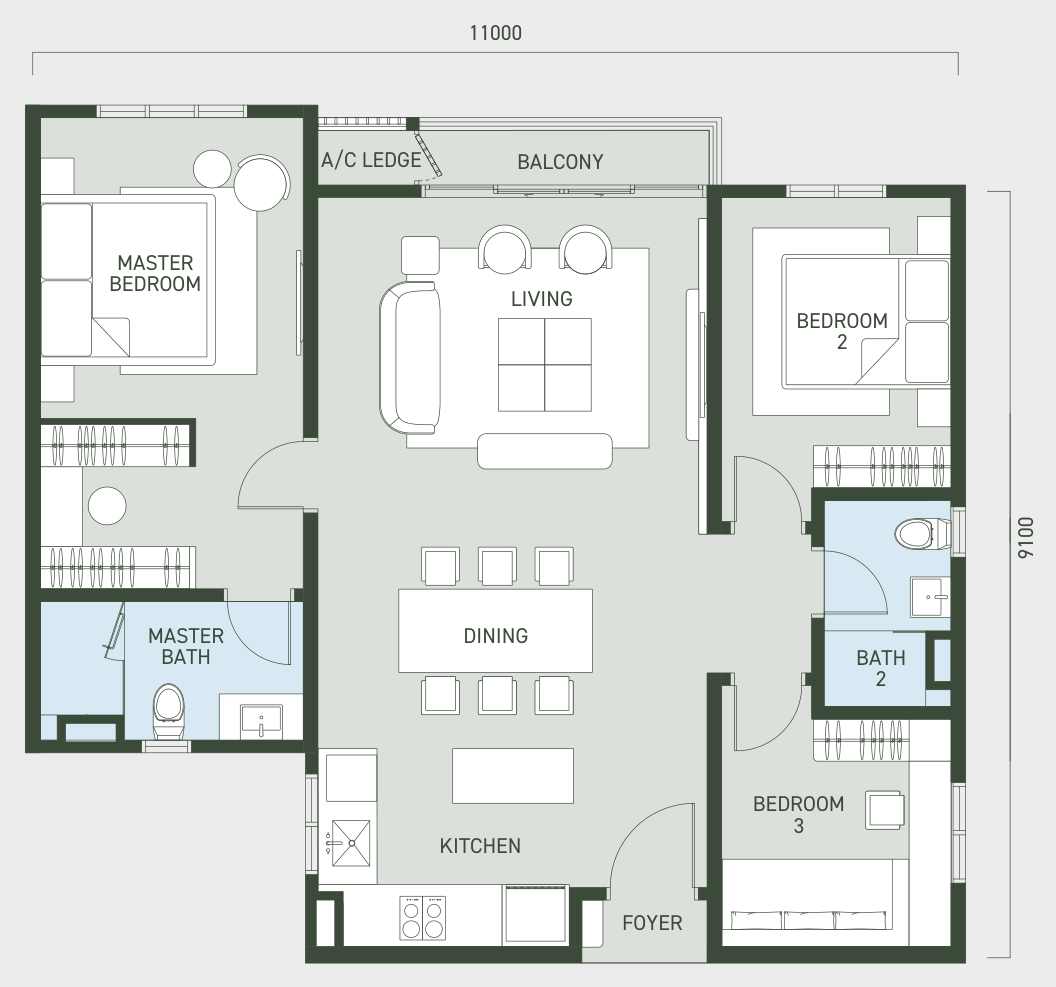
Show unit
Ceilings: 3.1m clear ceiling height with 3.3m floor to floor, and every bedroom facing outward.

Enquire
Speak with your agent for the latest updates, floor plans and booking terms.
Yee · REN46305 · IQI Realty Sdn Bhd