Facilities
Aras Residences facilities: over 50 across the podium
A podium of more than 50 facilities spread across 3.3 acres.
Facilities plan

Facilities by level and area
- Ground level
- 2 acres of landscaped facilities.
- Level 9
- 1.3 acres more of landscaped facilities.
- Linear park
- A 200m linear park, inside the 63-acre WCity OUG development.
- Car parks
- 8 elevated car park levels (L1 to L8) and 4 lower-ground levels, reached by speed ramps and a quick-access ramp, with 3 entry and exit lanes at the guard house.
Facilities shown in the artist's impressions
Lap pool, artist's impression
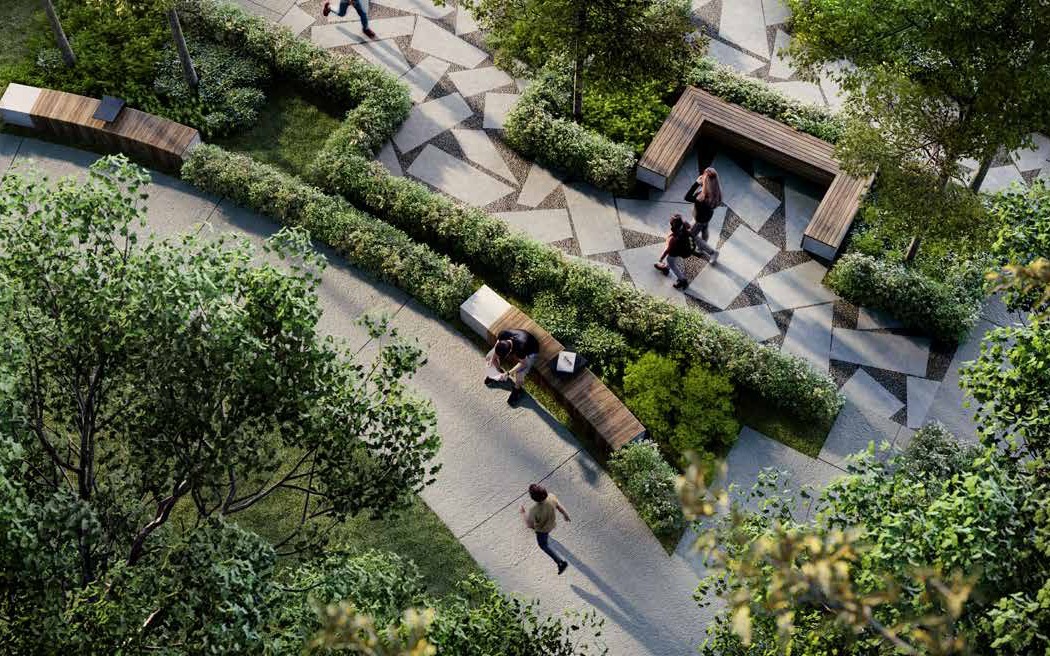
Garden walkway, aerial view, artist's impression
Outdoor tea garden, artist's impression
Pavilion and koi pond, artist's impression
Outdoor hot spring, artist's impression
Rooftop sky deck, artist's impression
Swimming pool and cabana, artist's impression
Reading lounge, artist's impression
Co-working lounge, artist's impression
Gymnasium, artist's impression